Historic Century Home Deck & Timber Pergola
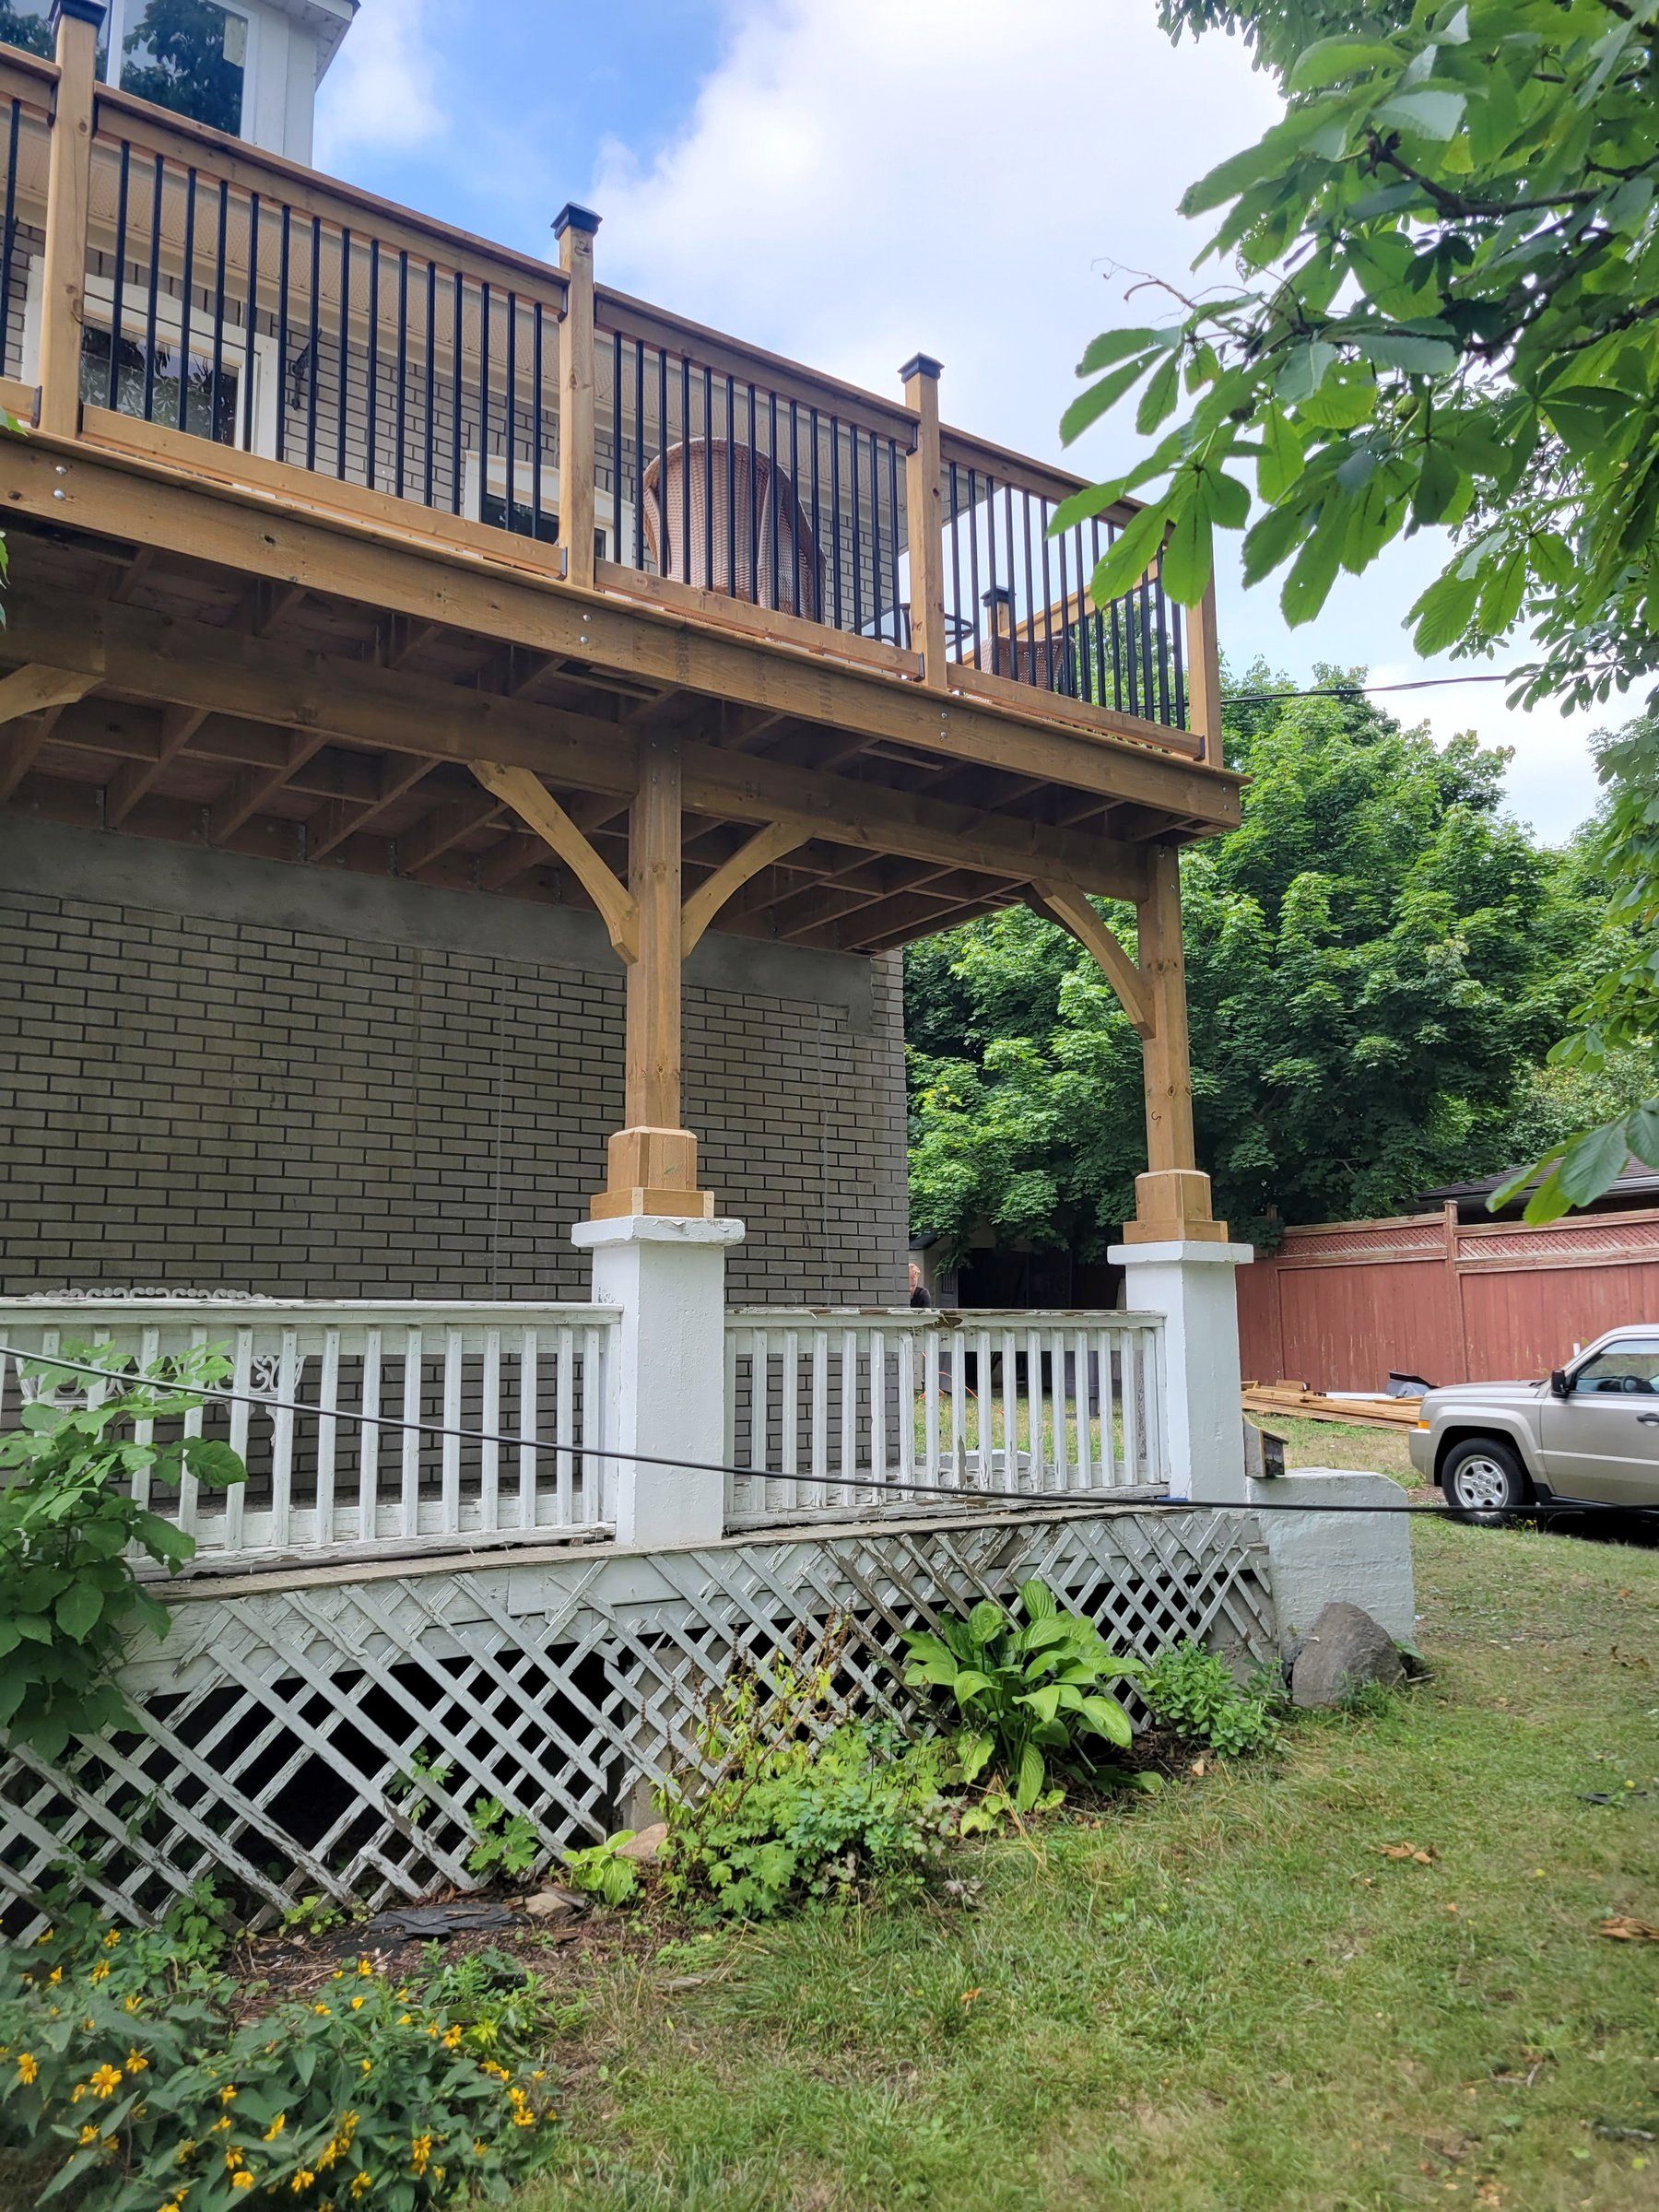
A failing century-home porch roof rebuilt as a heavy-timber pergola with a second-storey cedar sun deck.
⚠️ The Challenge
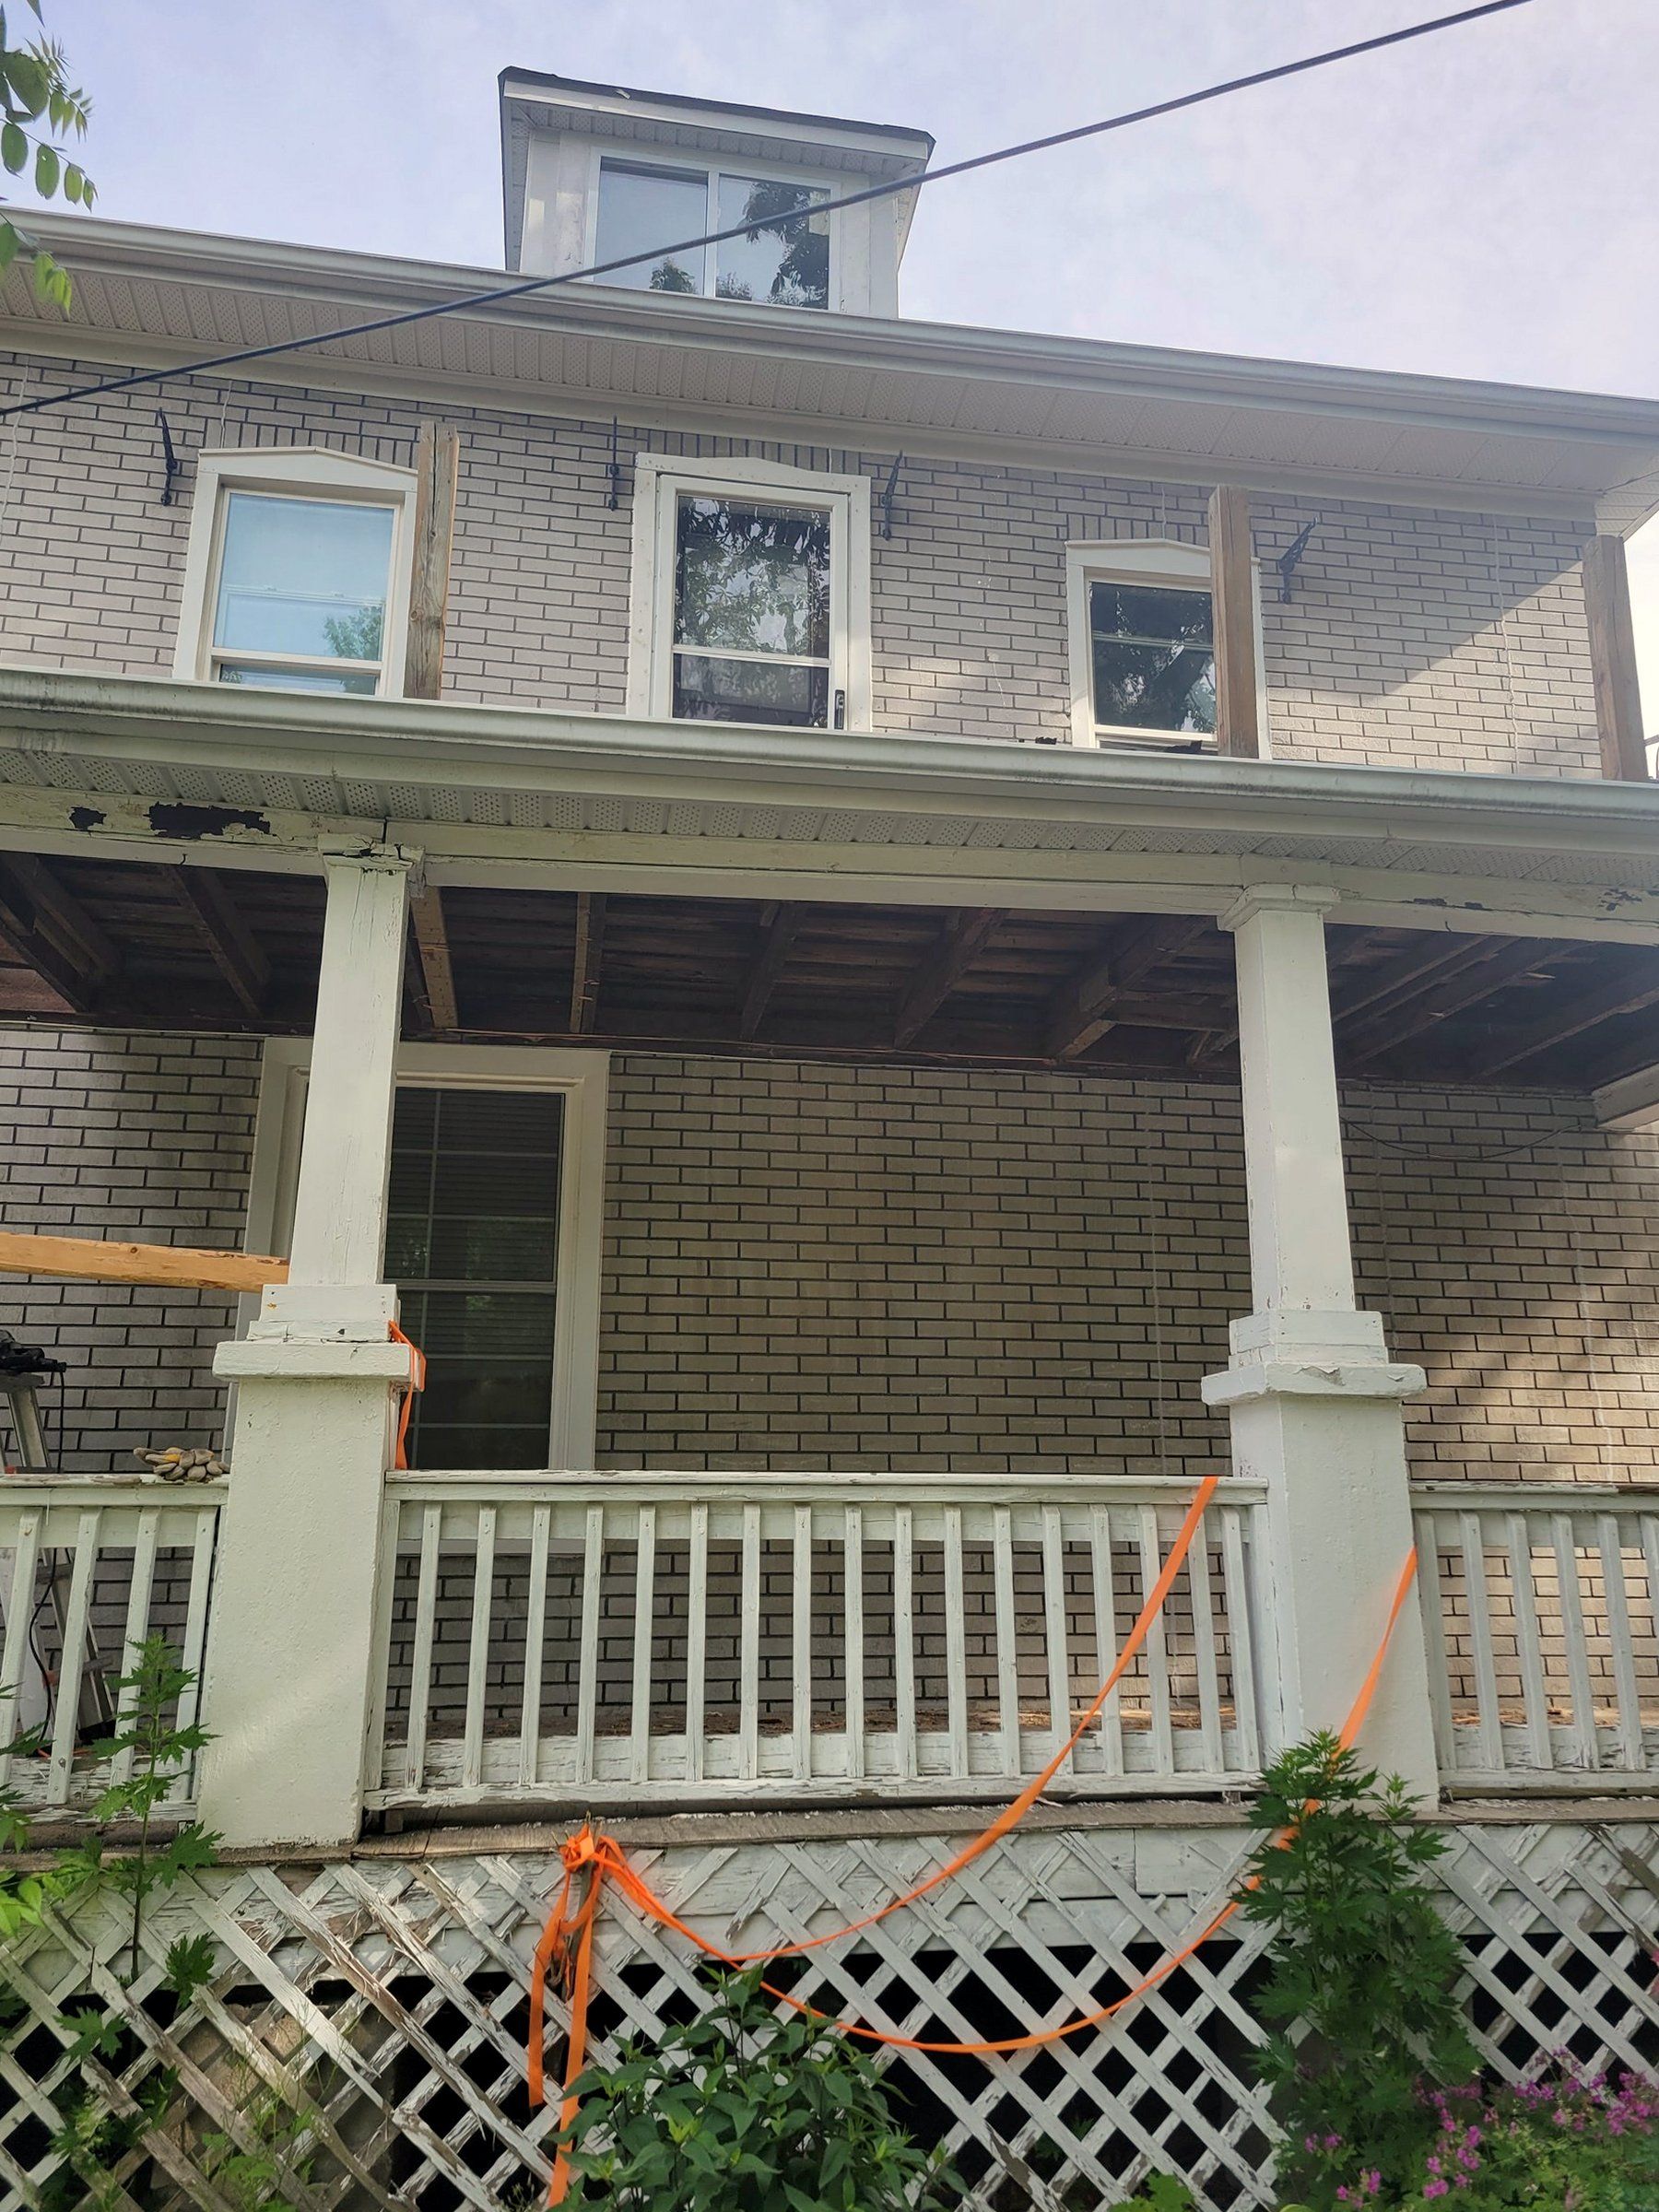
The century-old porch roof suffered from severe wood rot and water infiltration. Supported temporarily by cargo ratchet straps and emergency props, it posed an urgent safety hazard to the occupants.
✓ The Solution & Execution
Surgically stripped the failing roof while preserving historic brick columns. Anchored a heavy structural ledger, built an engineered timber pergola, and crafted a second-story walkout cedar sun deck with black aluminum balusters and curved knee braces.
Key Specifications & Materials
- Western Red Cedar
- Heavy-Timber Pergola
- Lag-Bolted Masonry Ledger
- Curved Knee Braces
- OBC 2024 Approved
Project Photos
More Transformations
Two-Tier Cedar Deck & SkirtKitchener-Waterloo • Spring 2015Brick Estate Patio & PergolaOntario Residence • Summer 2014Craftsman Entry PorchWaterloo Region • 2016 – 2018Modern Exterior & 8x8 ColumnsWaterloo Region • Fall 2025Smoke-Grey Oak StaircaseWaterloo Region • October 2025Classic Front VerandaWaterloo Region • 2014Four-Seasons SunroomWaterloo Region • 2014Cedar Side Entrance PlatformWaterloo Region • 2022Porch-to-Sunroom EnclosureOntario • Fall 2014Deck on Helical PilesOntario • Fall 2014Deck with Privacy PostsOntario • Summer 2014