Modern Exterior: 8x8 Timber Columns & Balcony
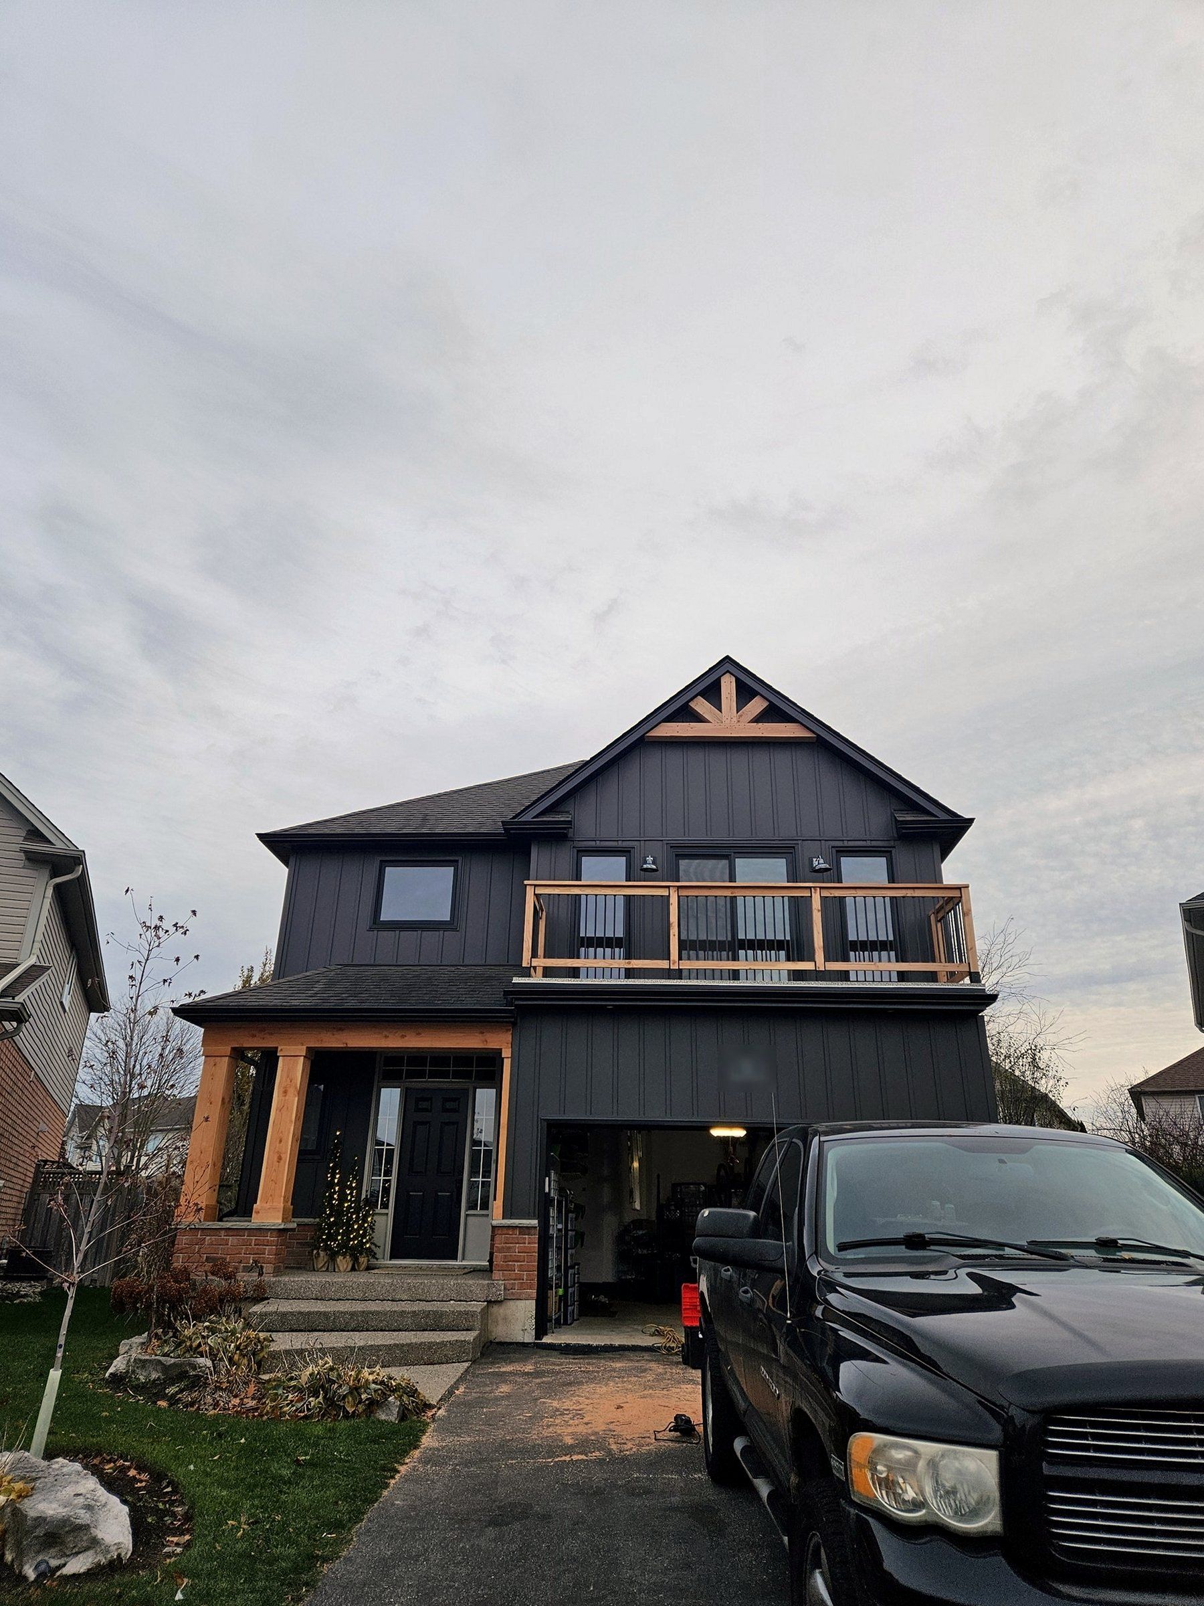
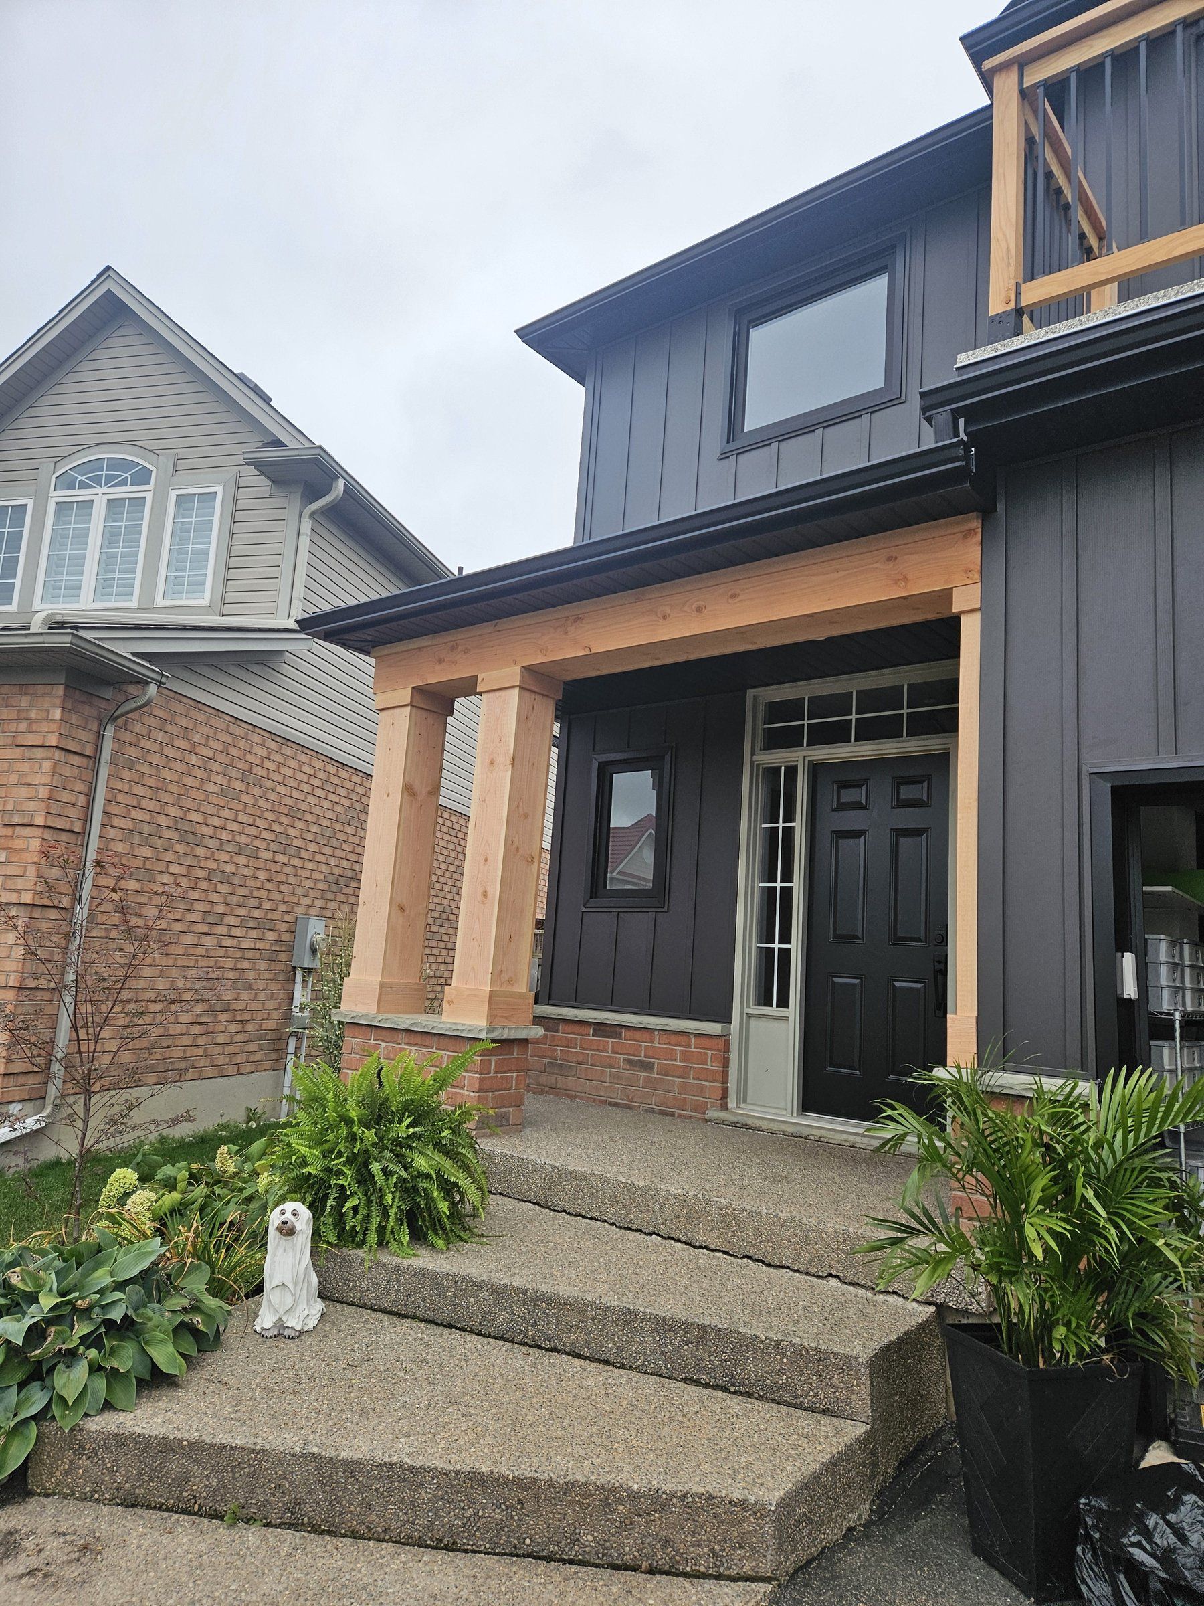
Contemporary residential remodel featuring natural timber posts on brick pedestals, dark board-and-batten siding, decorative gables, and upper terrace.
⚠️ The Challenge
A dated traditional facade that no longer matched how the owners wanted the home to look.
✓ The Solution & Execution
Charcoal board-and-batten siding, solid 8x8 natural timber columns on brick plinths, triangular gables, and a second-floor balcony with a timber railing.
Key Specifications & Materials
- 8x8 Solid Timber Columns
- Brick Pedestals
- Board & Batten Siding
- Decorative Gables
- Upper Balcony
Project Photos
More Transformations
Historic Porch & Upper DeckWaterloo Region • Summer 2022Two-Tier Cedar Deck & SkirtKitchener-Waterloo • Spring 2015Brick Estate Patio & PergolaOntario Residence • Summer 2014Craftsman Entry PorchWaterloo Region • 2016 – 2018Smoke-Grey Oak StaircaseWaterloo Region • October 2025Classic Front VerandaWaterloo Region • 2014Four-Seasons SunroomWaterloo Region • 2014Cedar Side Entrance PlatformWaterloo Region • 2022Porch-to-Sunroom EnclosureOntario • Fall 2014Deck on Helical PilesOntario • Fall 2014Deck with Privacy PostsOntario • Summer 2014