Covered Porch Enclosed as a Glass Sunroom
An open covered porch closed in with framed walls, insulation, drywall and a full run of windows.
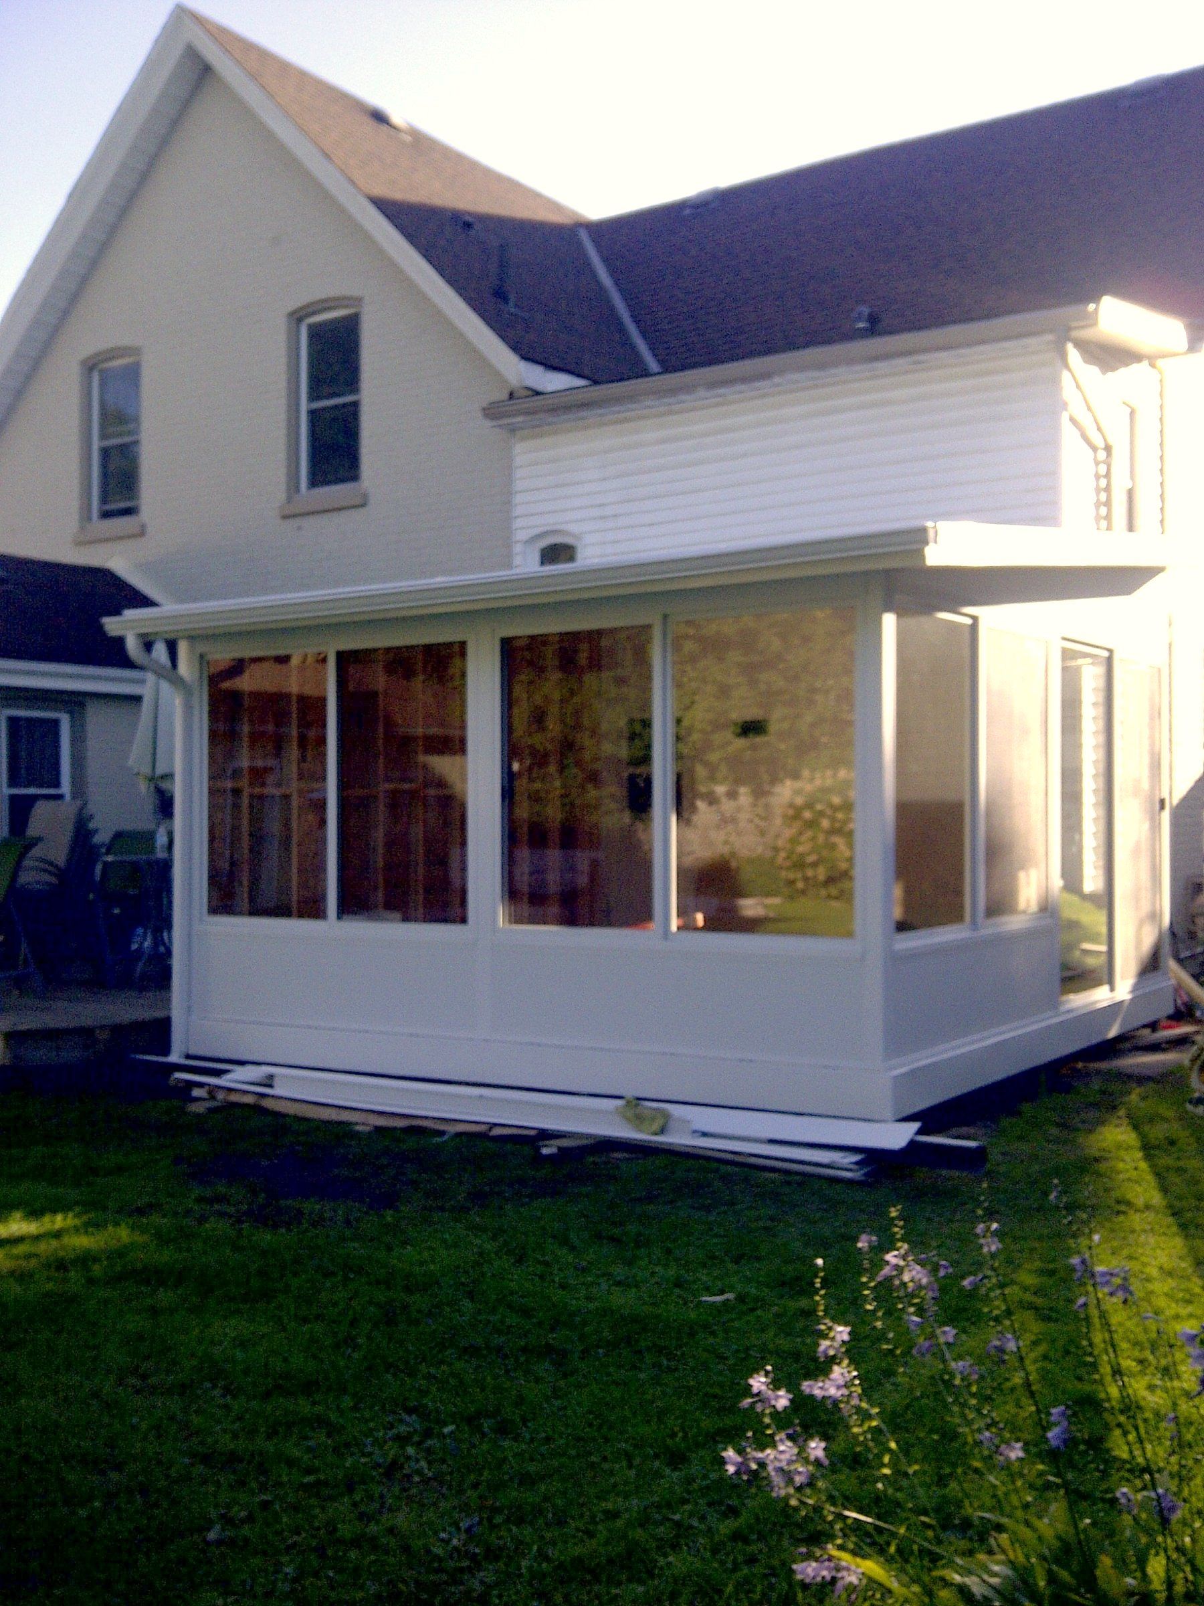
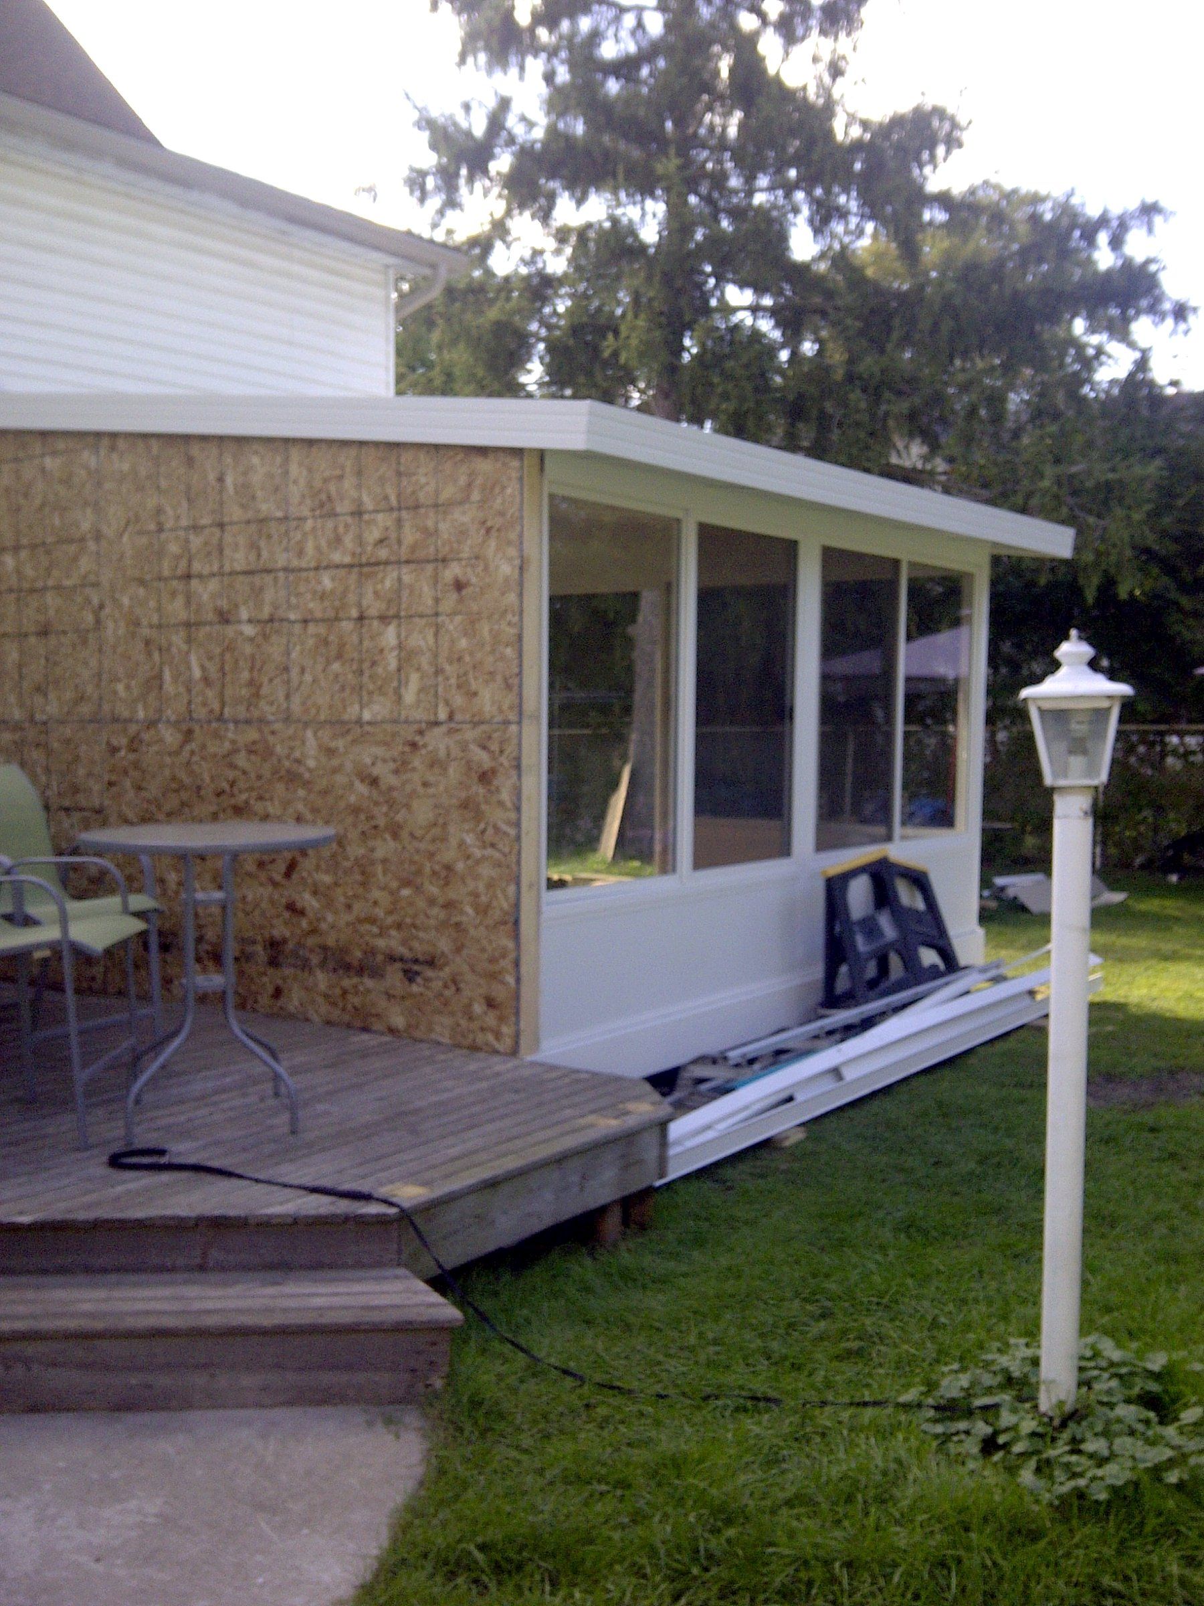
⚠️ The Challenge
An open covered porch at the back of the house, with a roof and railing but no walls.
✓ The Solution & Execution
Framed the walls with OSB sheathing, insulated them behind a plastic vapour barrier, finished the inside with drywall and installed windows along the open sides.
Key Specifications & Materials
- Wood-Framed Walls
- OSB Sheathing
- Insulation & Vapour Barrier
- Drywall Interior
- Window Wall
Project Photos
Build Sequence
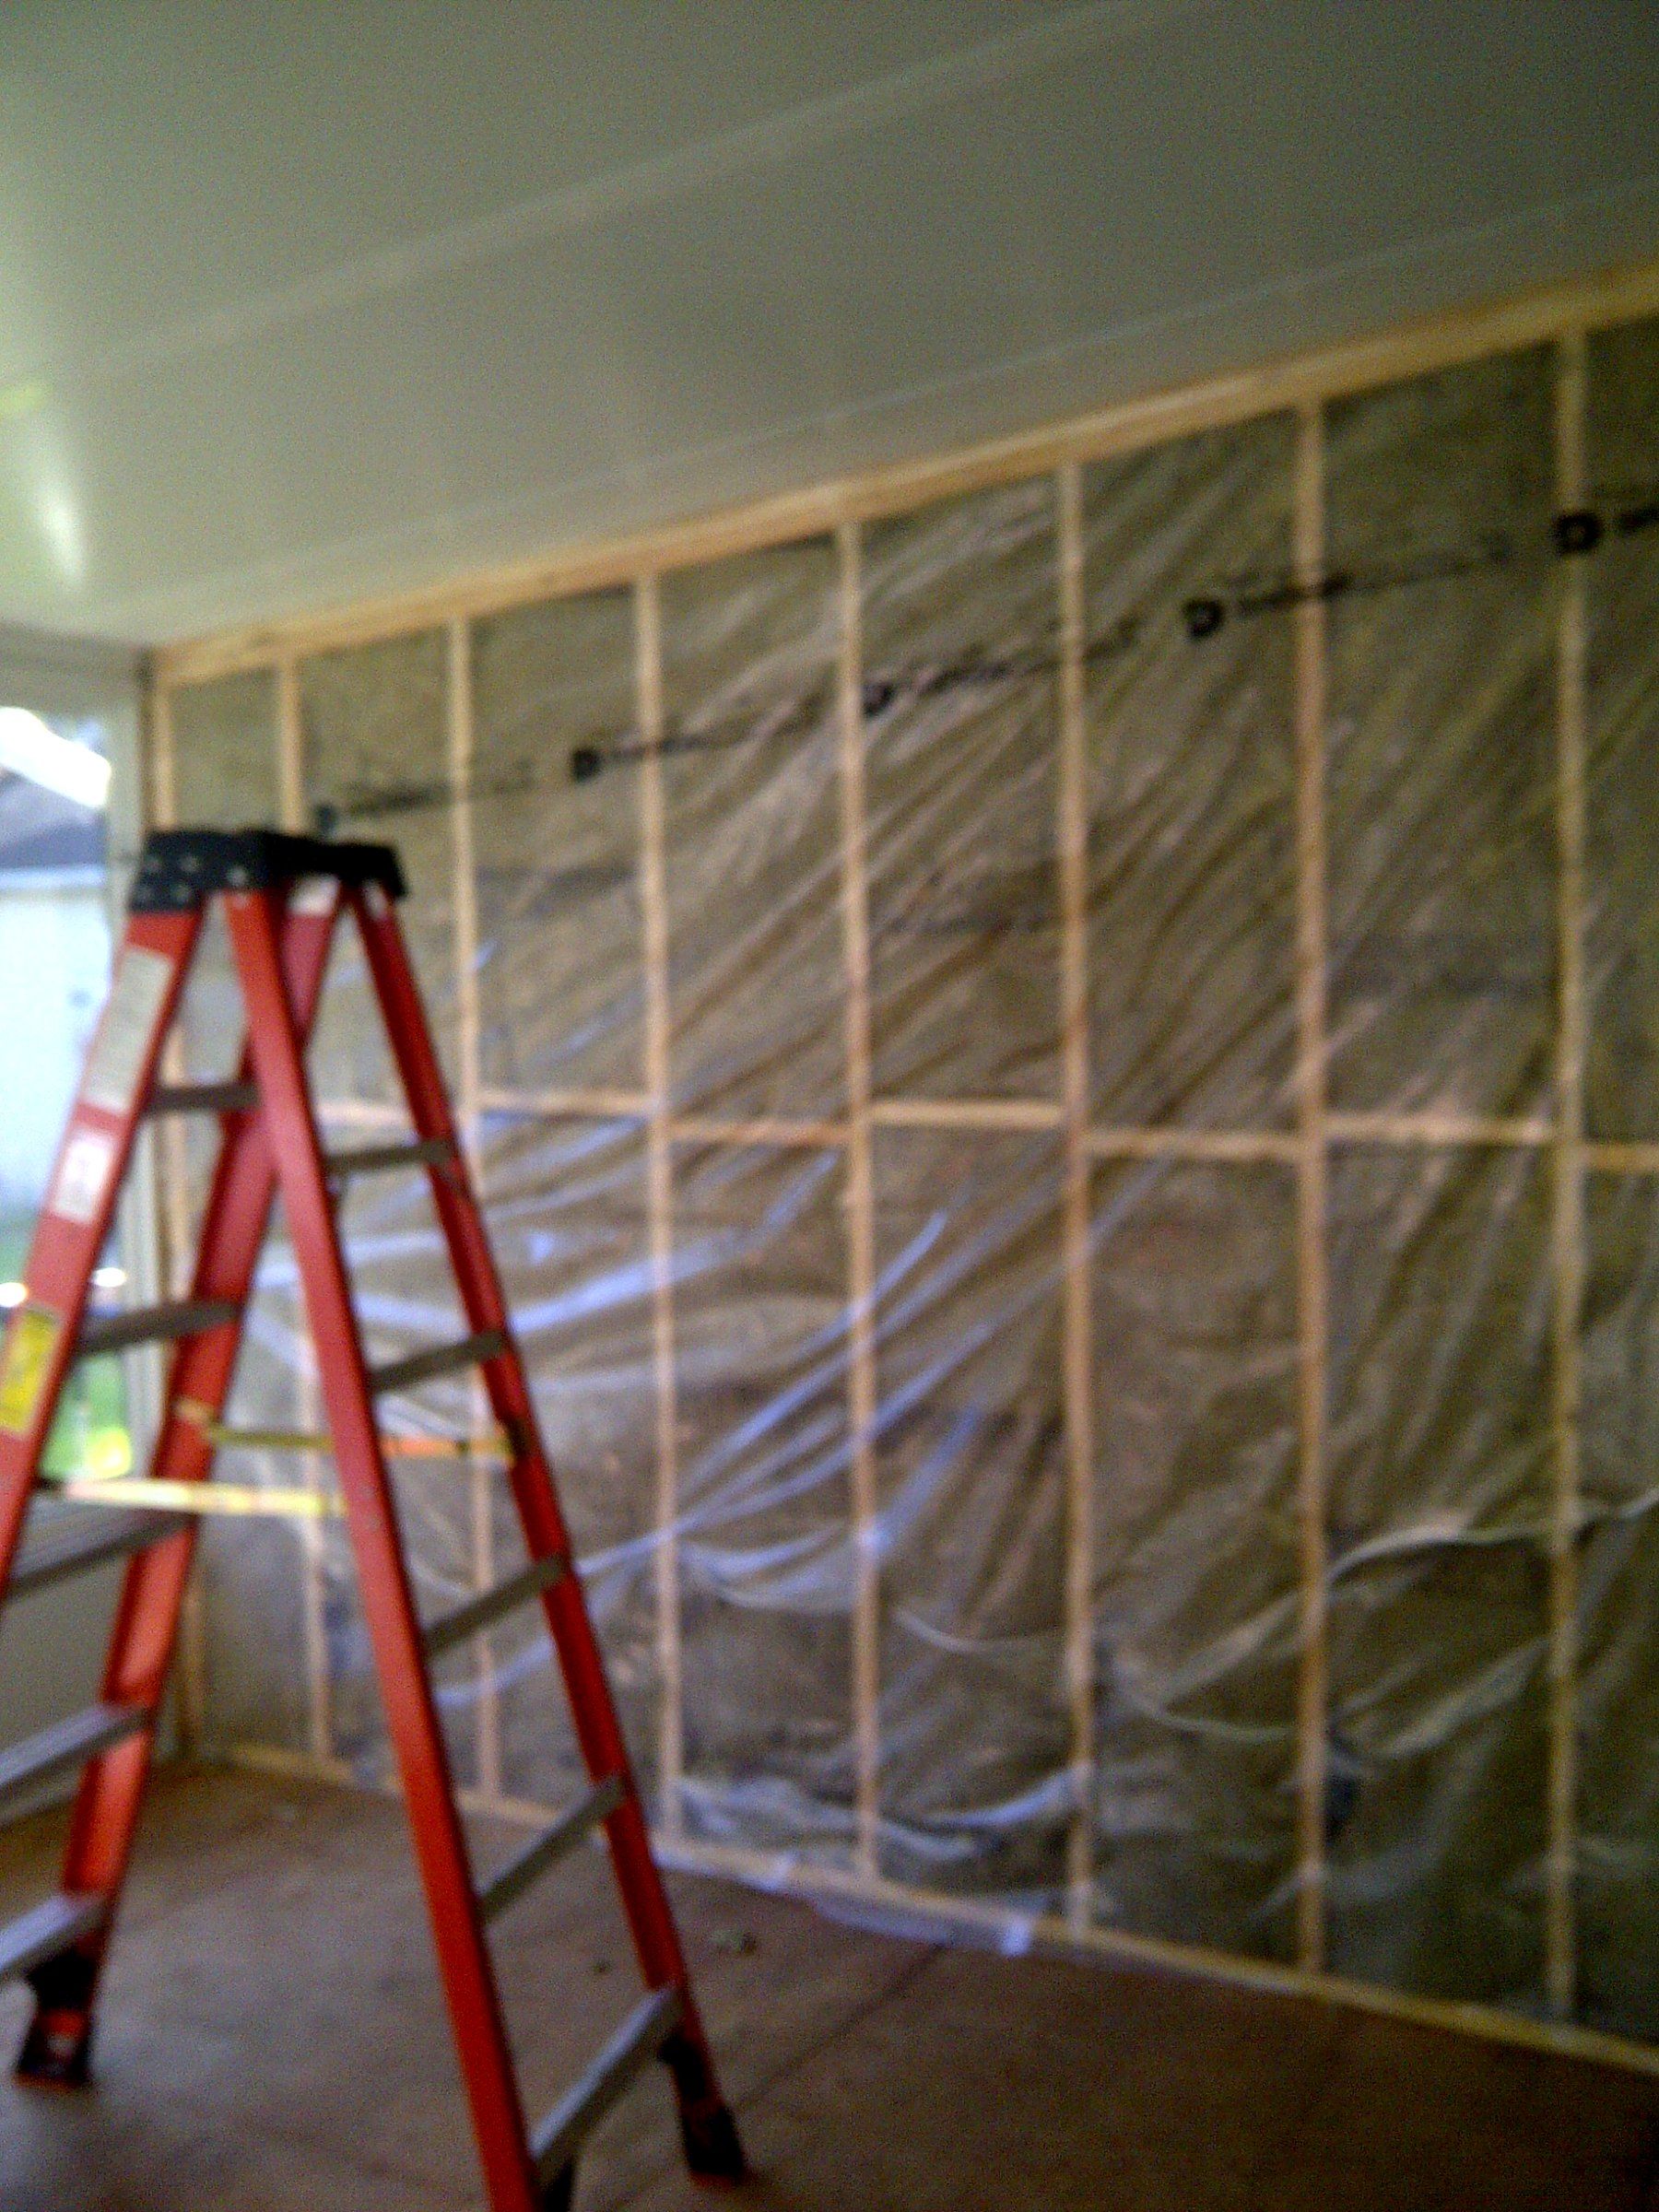
1Wall insulation behind a plastic vapour barrier 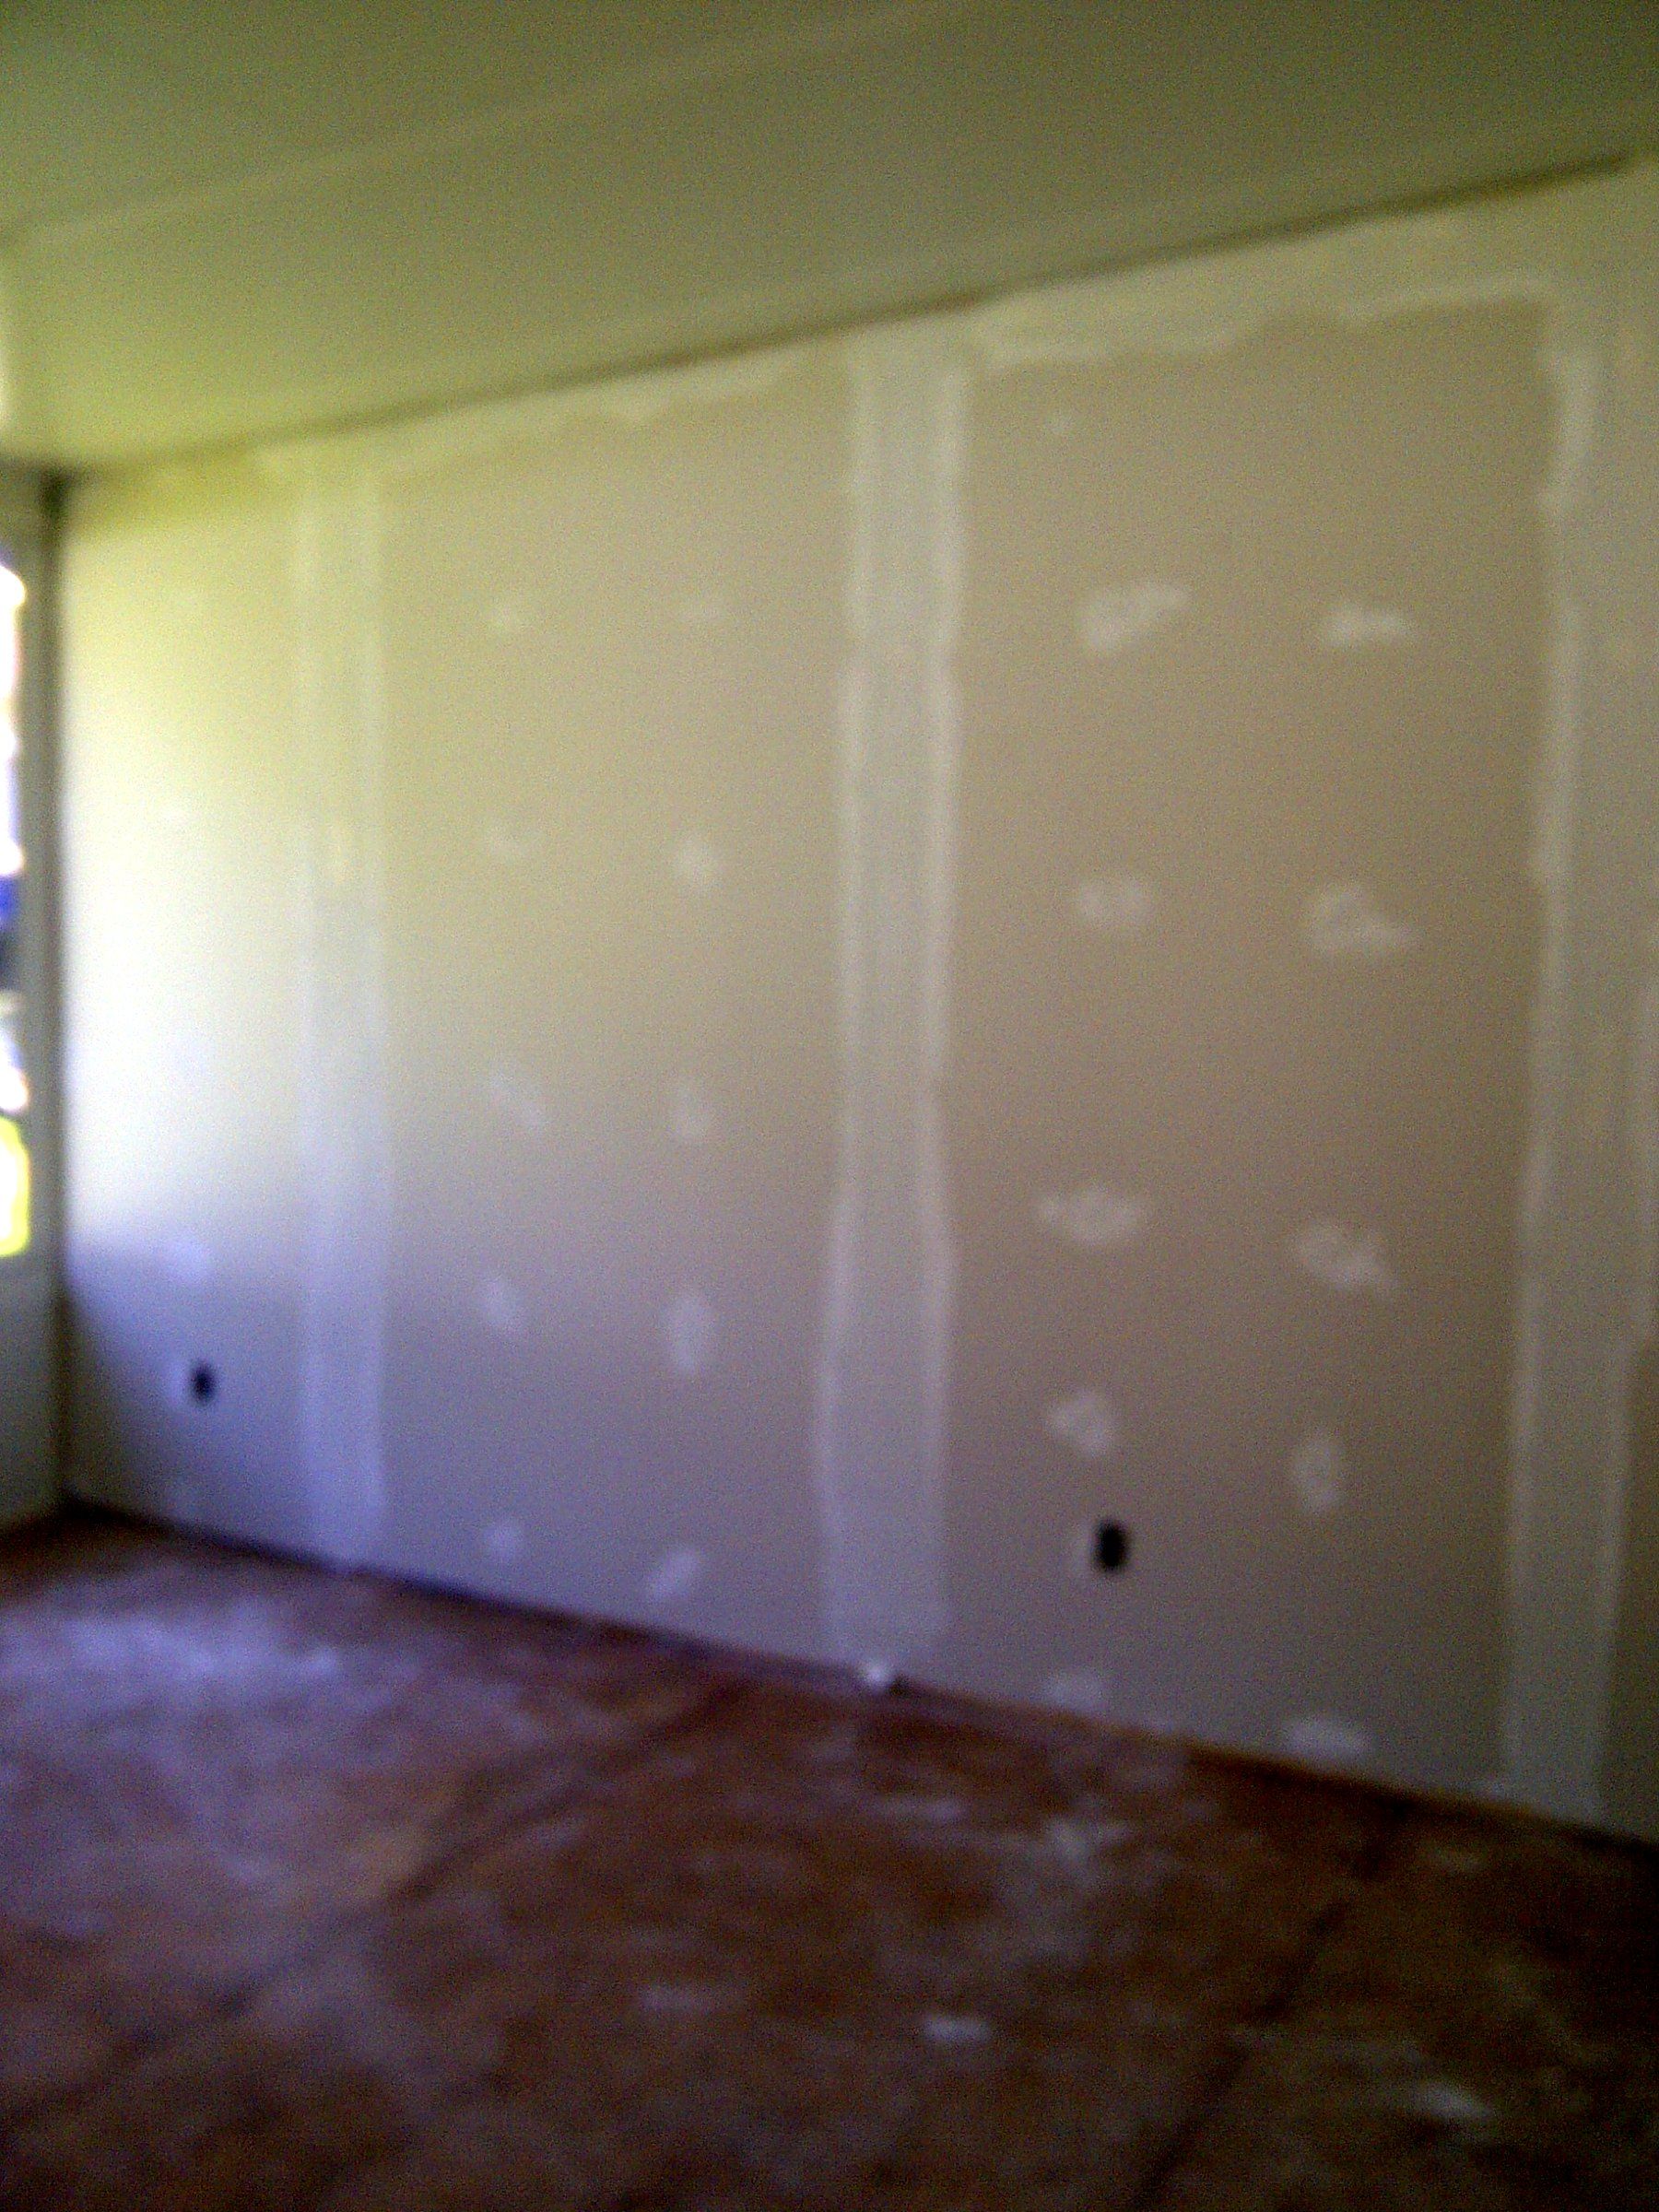
2Drywall installed inside the new room 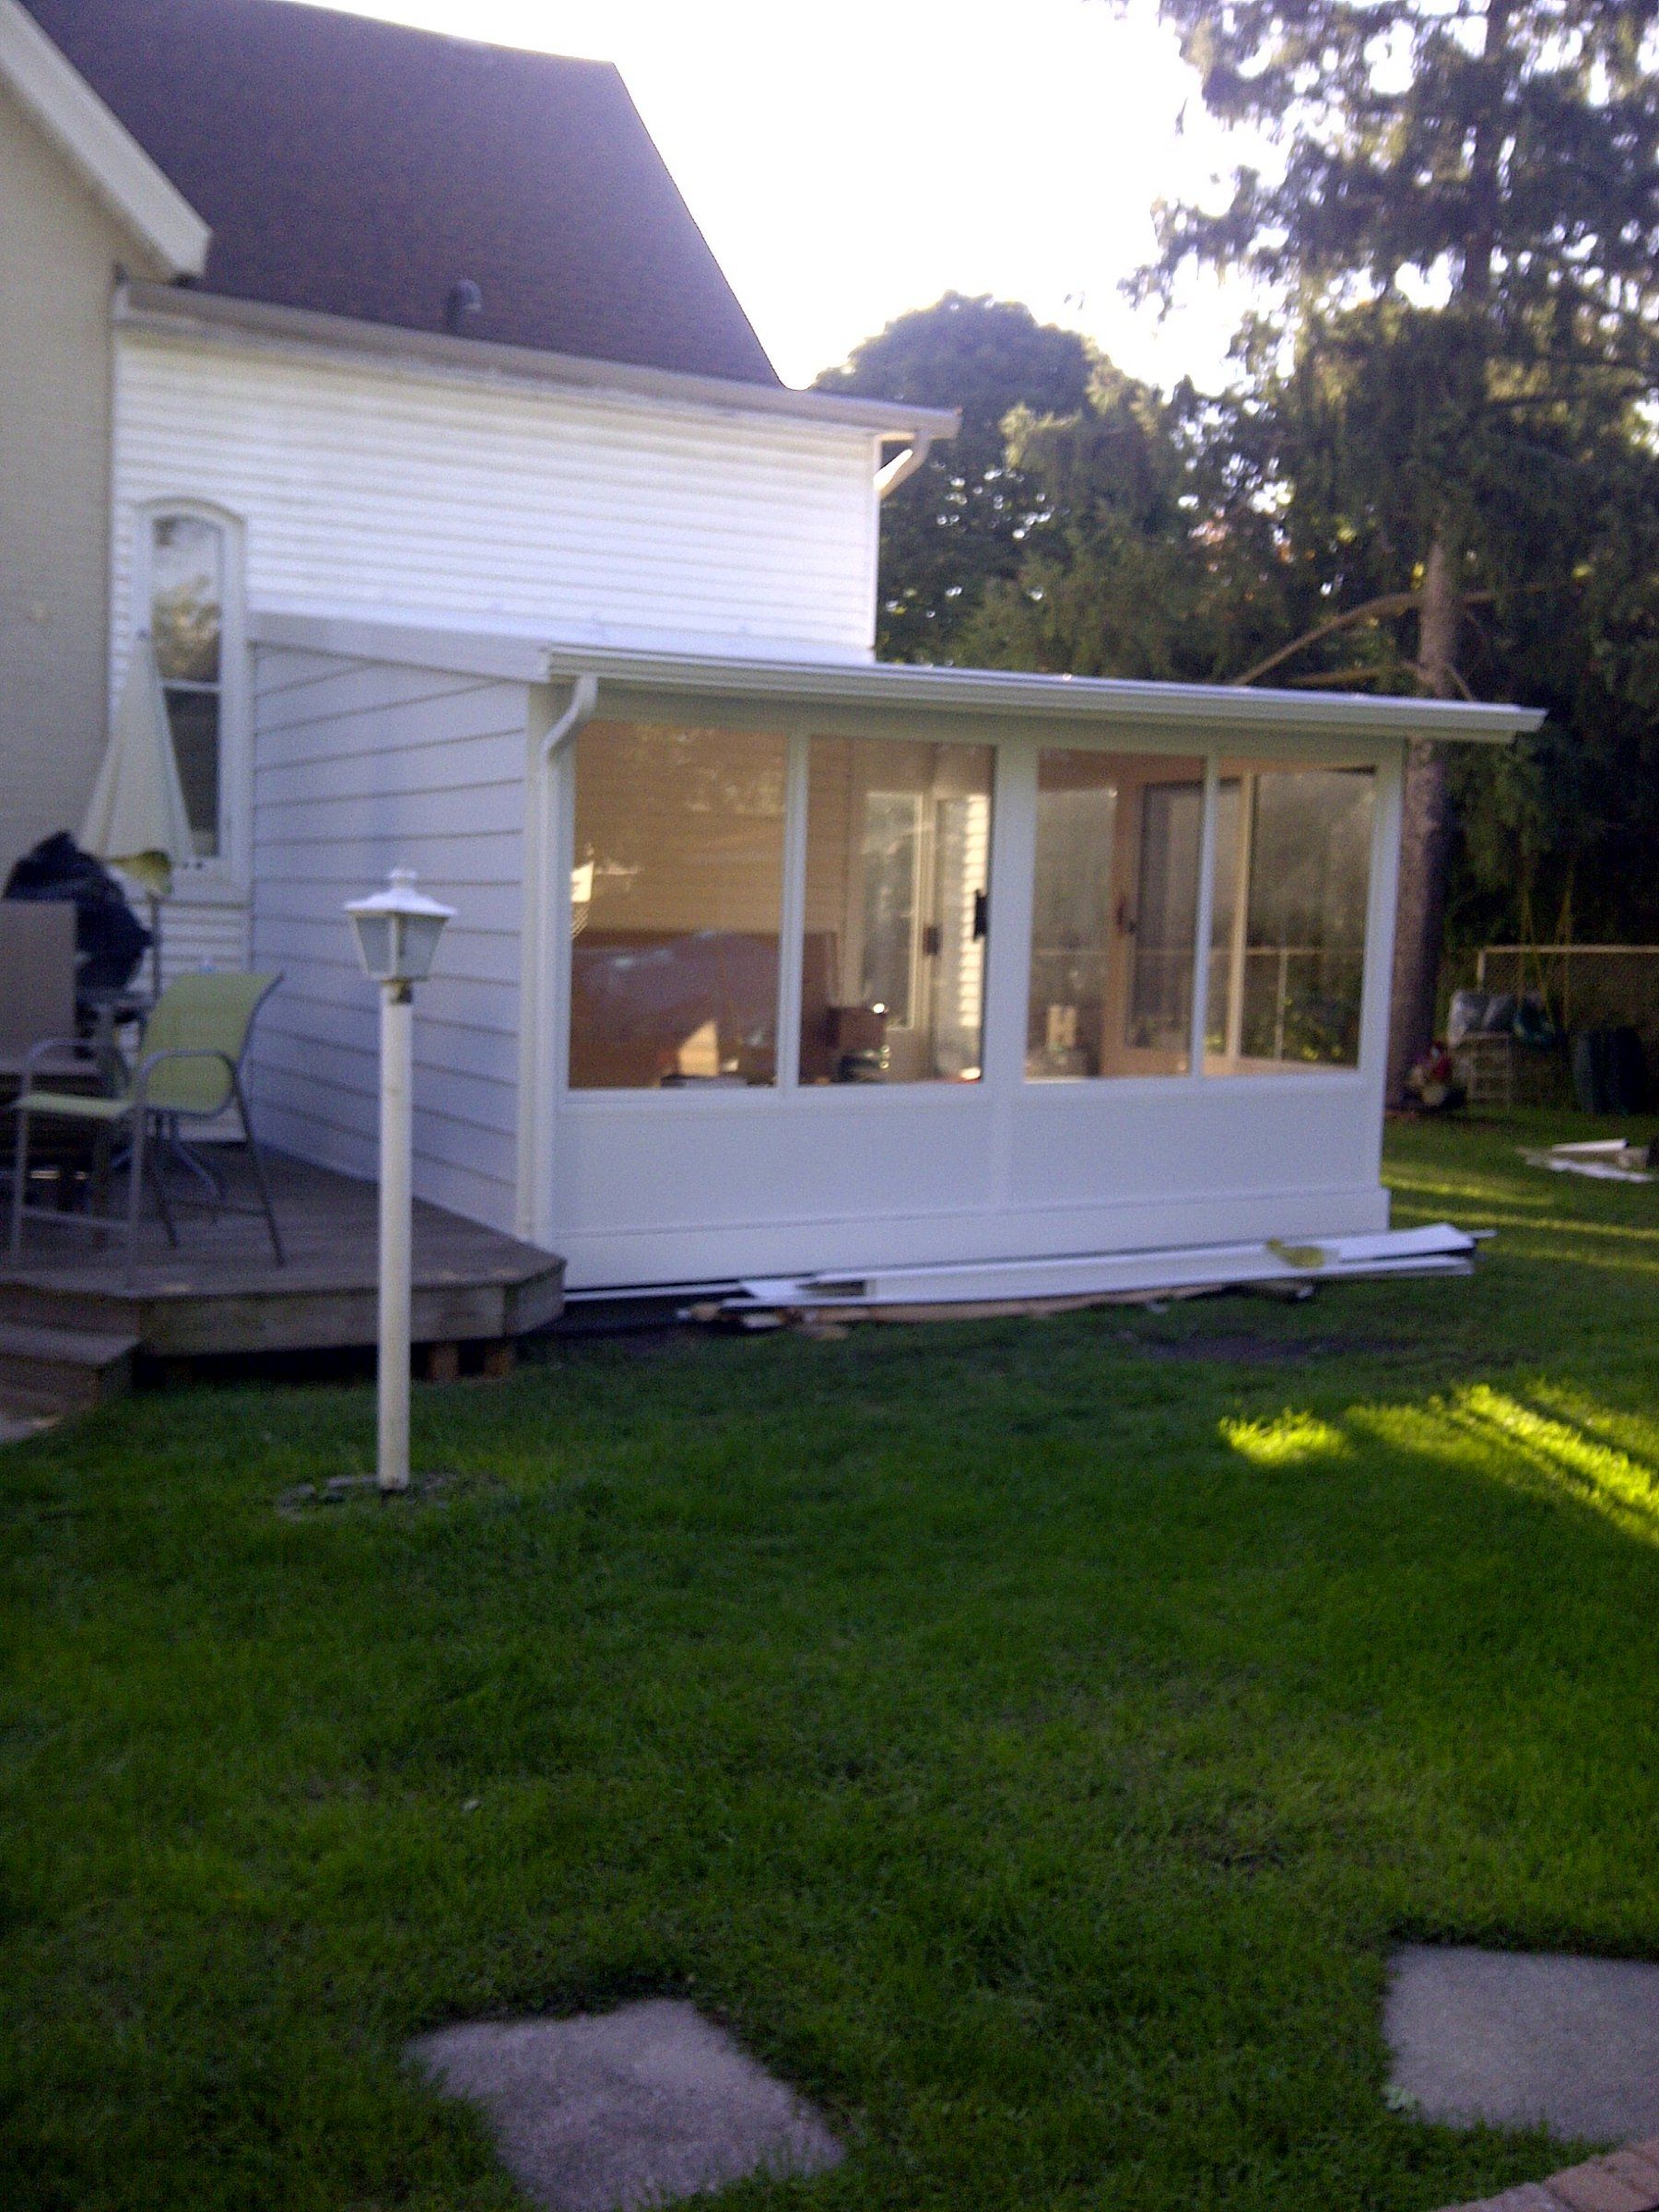
3Finished enclosure seen from the yard
More Transformations
Historic Porch & Upper DeckWaterloo Region • Summer 2022Two-Tier Cedar Deck & SkirtKitchener-Waterloo • Spring 2015Brick Estate Patio & PergolaOntario Residence • Summer 2014Craftsman Entry PorchWaterloo Region • 2016 – 2018Modern Exterior & 8x8 ColumnsWaterloo Region • Fall 2025Smoke-Grey Oak StaircaseWaterloo Region • October 2025Classic Front VerandaWaterloo Region • 2014Four-Seasons SunroomWaterloo Region • 2014Cedar Side Entrance PlatformWaterloo Region • 2022Deck on Helical PilesOntario • Fall 2014Deck with Privacy PostsOntario • Summer 2014